About One Five Ltd
Designing homes, simplifying the journey
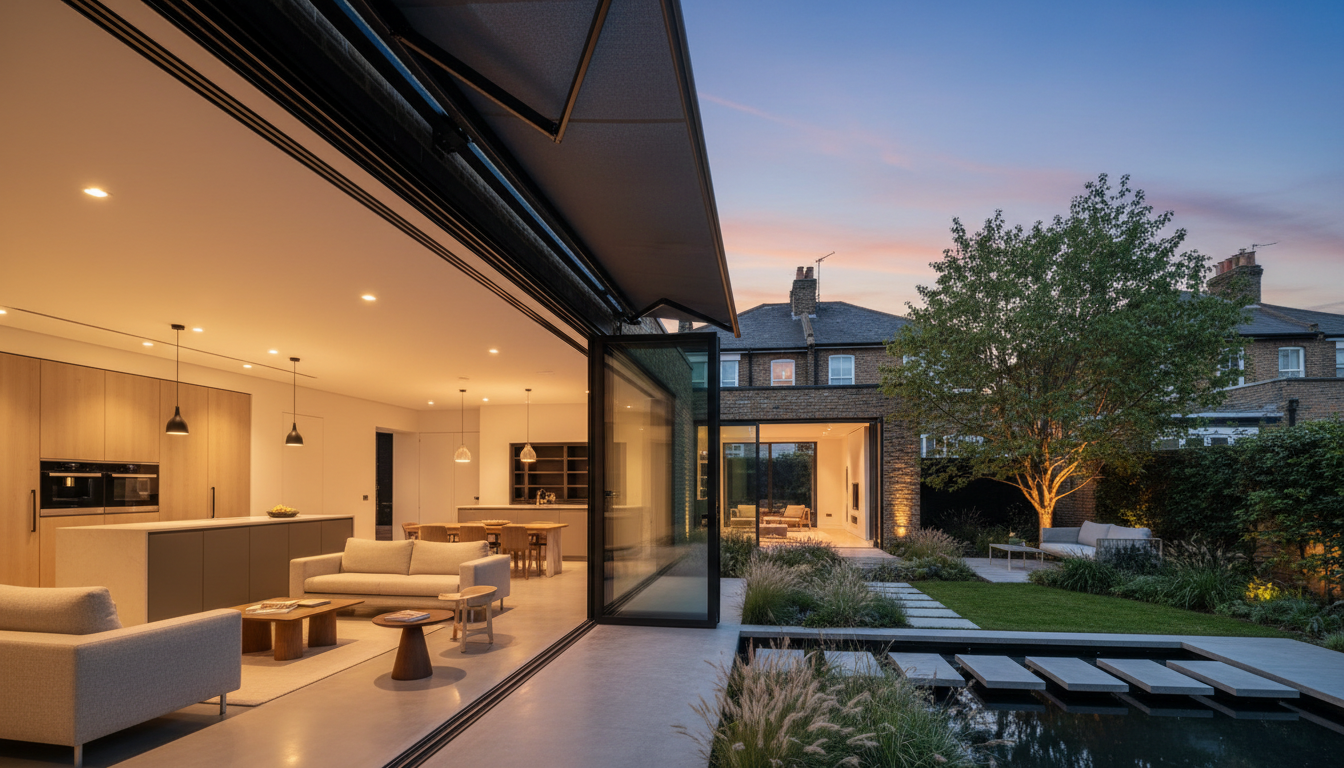
One Five Ltd is a residential design studio based in Epsom, specialising in extensions and loft conversions across Surrey and South West London. We take care of everything from the first measured survey and concept sketches through to planning permission and building control approval — so you have one trusted team guiding your project from start to finish. Working closely with our trusted Structural Engineer and Party Wall Surveyor, we make sure every build is structurally sound, fully compliant and beautifully designed.
Residential Extensions
Rear, side, wrap-around and double-storey extensions designed to transform how you live.
Loft Conversions
Turning unused roof space into beautiful, functional rooms that add value to your home.
Full Package
From measured surveys and concept design through to planning and building regulations drawings.
End-to-End Support
Trusted Structural Engineer and Party Wall Surveyor partnerships keep every project compliant and stress-free.
What We Do
Our Services
Design
Open up your home with stunning rear extensions that connect indoor and outdoor living.
Loft Conversions
Transform unused roof space into beautiful bedrooms, offices, or living areas.
Side Returns
Maximize narrow side passages with clever wraparound and side-return designs.
3d Visualisations
Full set of drawings for planning applications with 3D visualisations if required.
Planning Permission
Expert guidance through planning applications and building regulations.
Building Control Approval
Full support with building regulations submissions and building control sign-off.
Structural Engineering
We work closely with a trusted Structural Engineer to ensure every project is structurally sound and compliant.
Party Wall Services
We work closely with a dedicated Party Wall Surveyor to handle all party wall matters smoothly and professionally.
Thames Water Applications
We handle Thames Water build-over and connection applications, ensuring your project meets all water authority requirements.
Vehicle Crossover Applications
Full support with dropped kerb and vehicle crossover applications to your local highways authority.
How It Works
Our Process
Consultation
We listen to your vision and assess the potential of your property.
Design
Detailed drawings and 3D renders upon request that bring your extension to life.
Planning
We handle all planning applications.
Building Control
Building control application and submission to ensure full compliance with regulations.
Construction
Our trusted contractors deliver your project on time and on budget.
our work
Selected a Project


Transparent Pricing
Fee Guide
Our fees are straightforward and competitive. All prices are subject to a free initial consultation.
Measured Survey
Full measured survey of your property — the essential first step before any design work begins
Initial Design & Planning Drawings
Concept design and full planning application drawings
Building Regulations Drawings
Detailed technical drawings for building control submission
3D Visualisations
Photorealistic renders to help visualise your finished project — available upon request
All fees are inclusive of VAT. Final fees confirmed following free initial consultation.
Referral Reward
Love our work? Earn 10% cash back!
If you refer a new client who books and completes a project with us, we will send you 10% of their total paid project value directly via bank transfer or PayPal.
Get In Touch
Let's discuss your project
Ready to transform your home? Get in touch for a free initial consultation. We'd love to hear about your plans. We also work closely with a trusted Structural Engineer and Party Wall Surveyor, ensuring every project is fully supported from design through to completion.
Client Stories
What our clients say
12 reviews from happy clients
"Graeme was very professional, helpful and knowledgeable throughout the whole process of planning our house conversion. He took the time to understand what we wanted, explained everything clearly and made us feel completely at ease while drawing up the plans. We were really pleased with the service and would definitely recommend Graeme. Thanks again!"
Leona
Copthorne · Project
Share Your Experience
Leave a Review
We'd love to hear about your project. Your feedback helps other homeowners.
We use cookies to improve your experience and analyse site traffic. By clicking "Accept", you consent to our use of cookies. Read our Privacy Policy for more information.